AP series · Architectural Permeable Pavement

Architectural permeable pavement for landscape architecture

Curated aggregate selection and elevated surface finish for campuses, botanical gardens, and design-led pedestrian routes. LEED-eligible, ADA-compliant, and submittal-ready with CSI Division 32 specification language. The architectural sibling of Flexus CP — same engineered system, refined palette.

Best fit

  • Campuses and civic institutions
  • Botanical gardens and curated landscapes
  • Design-led pedestrian routes
  • Stone-forward aesthetics with controlled palette

What you specify
SeriesAP — Architectural Pavement
Lifts1.5″ · 2.0″ · 2.5″
BlendFour curated aggregate selections
FinishMatte, stone-forward, seamless
BaseOpen-graded aggregate
EdgeHard restraint preferred; rolled or beveled available
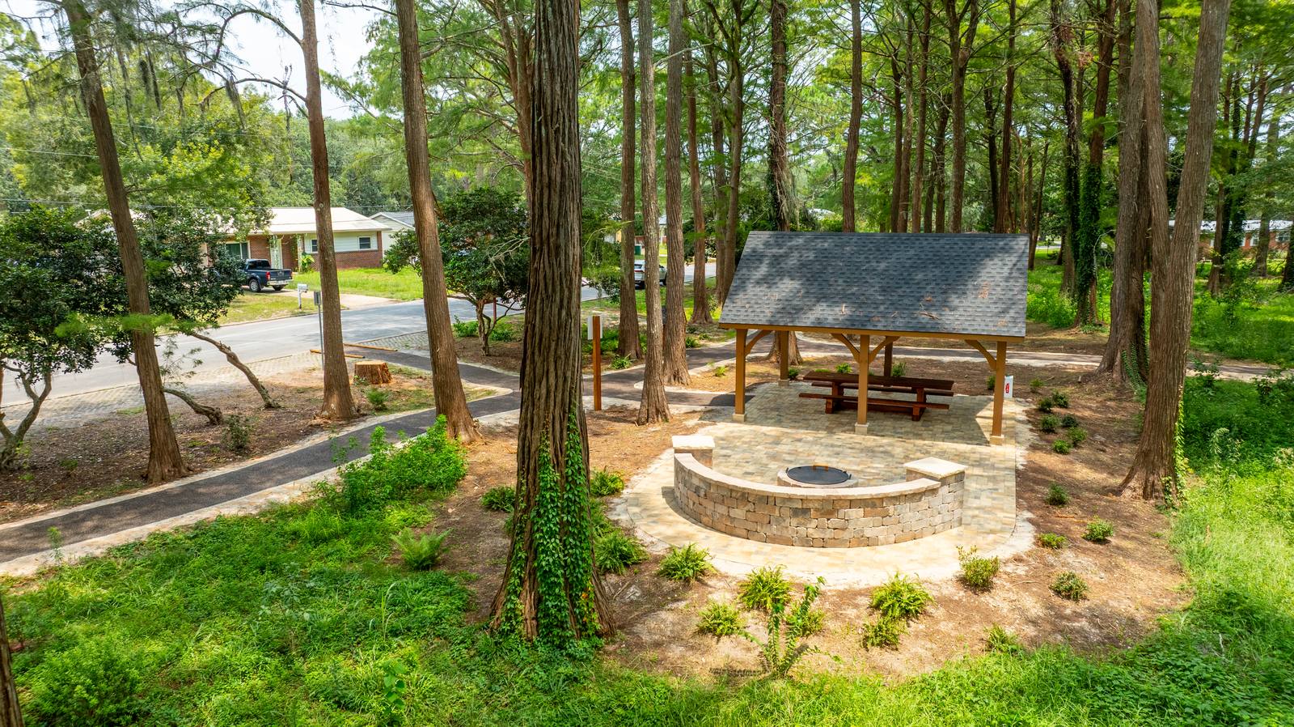
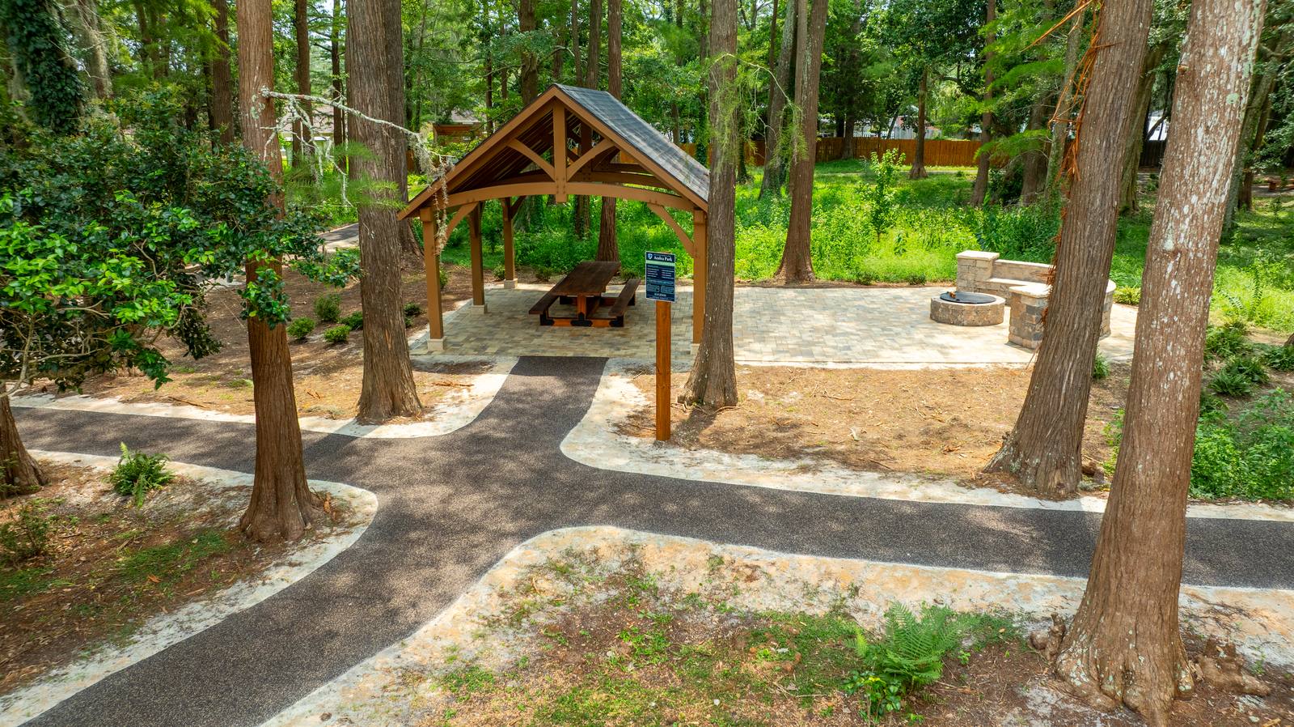
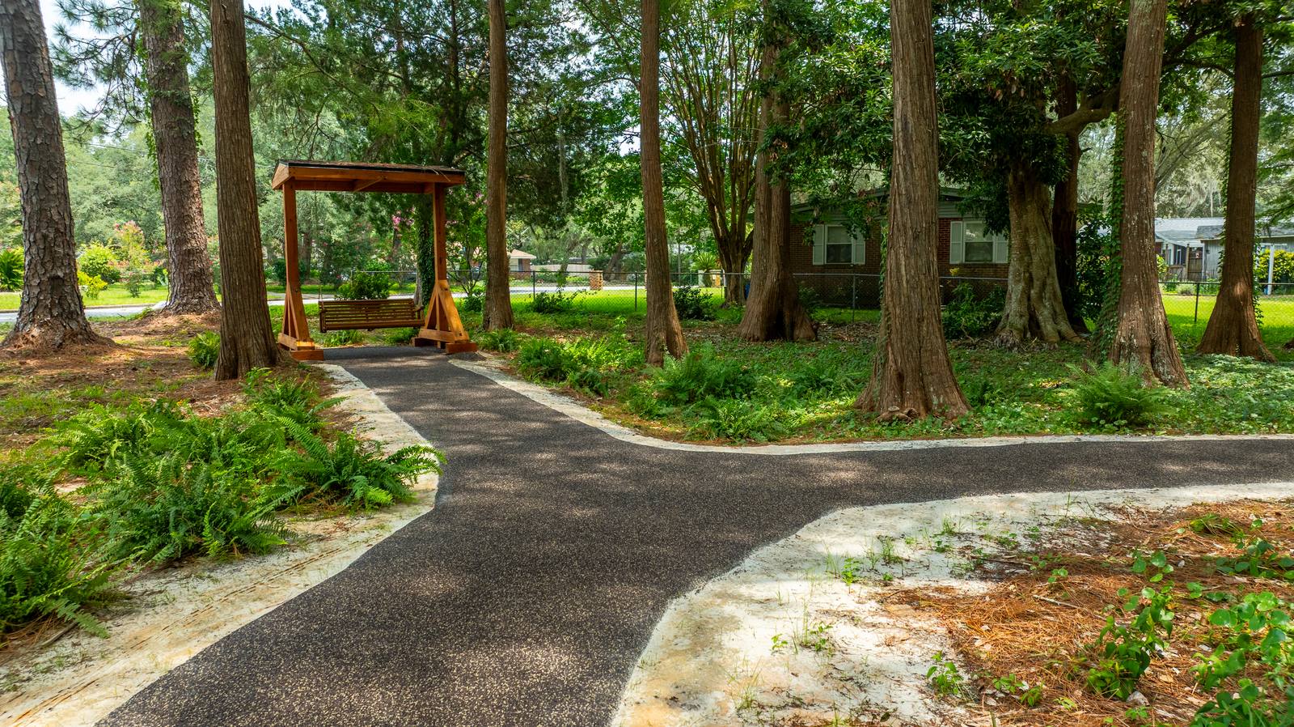
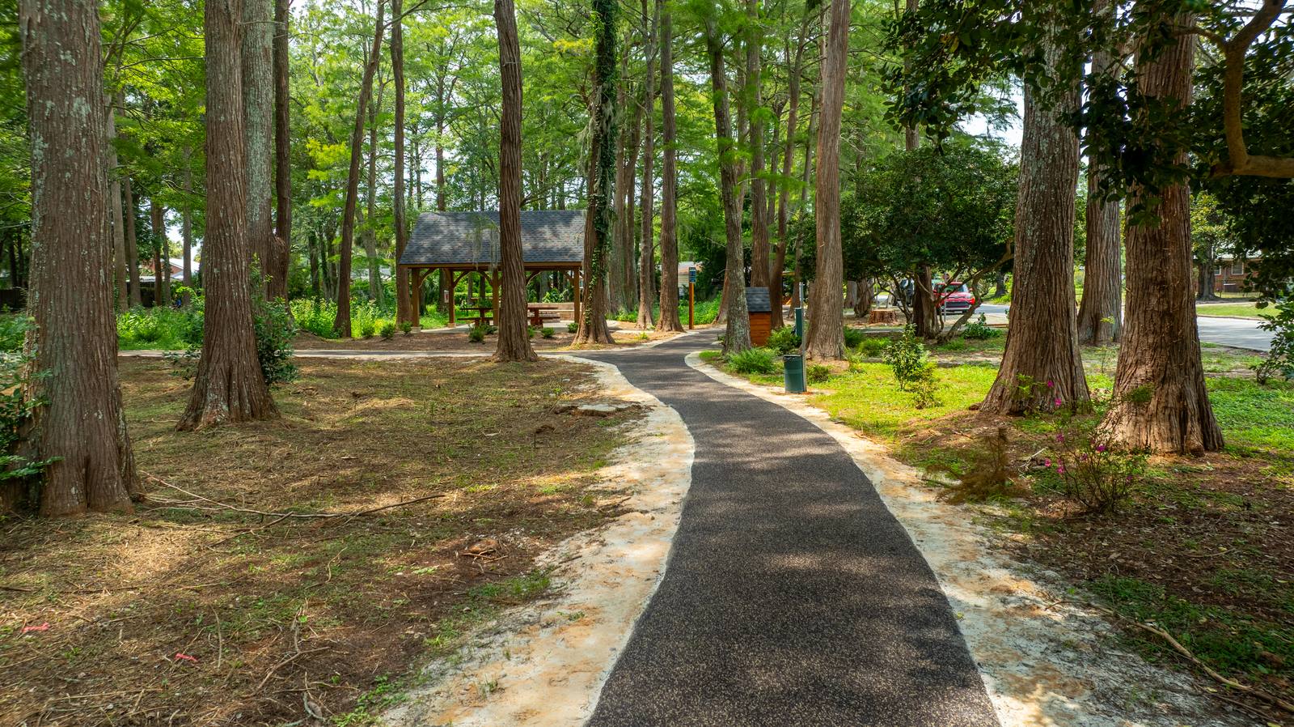
Flexus AP-200 installed — permeable pedestrian path through tree canopy
Installed work

AP-200 — In the field

SeriesAP — Architectural
LiftAP-200 · 2.0″
BinderUV-stabilized polyurethane
BaseOpen-graded aggregate

2.0″ of stone-forward composite placed seamlessly through an established canopy. Fully permeable from day one. One pour, no joints, no migration.

Request AP-200 sample →
AP series

Aggregate palette

Four curated blends, each sourced for a specific design intent. Request samples to evaluate color and texture against your project materials before specifying.

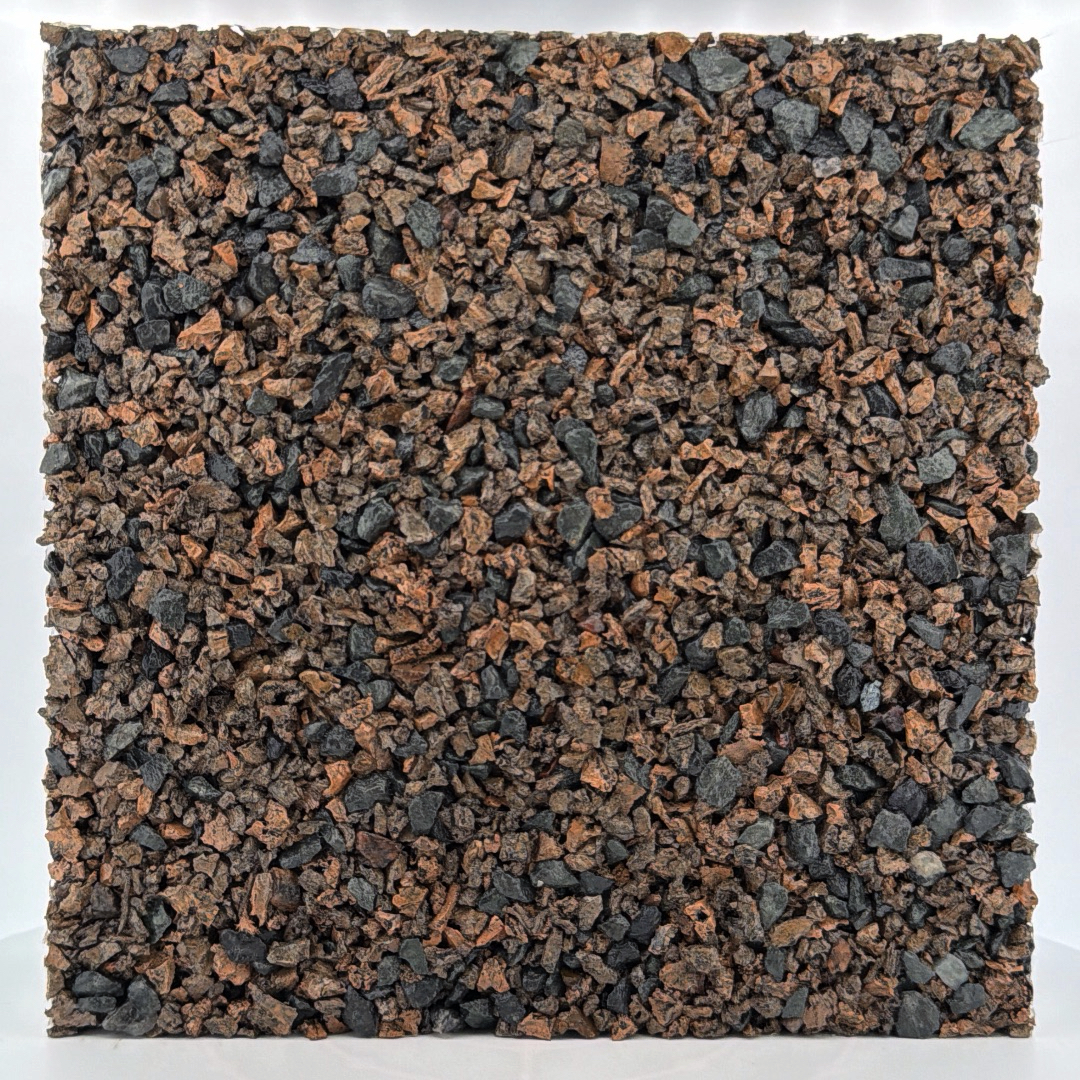
Charcoal Earth — rust and black stone aggregate blend
CE275
Charcoal Earth
Grounded, darker composition for urban edges and transitions.
Request sample
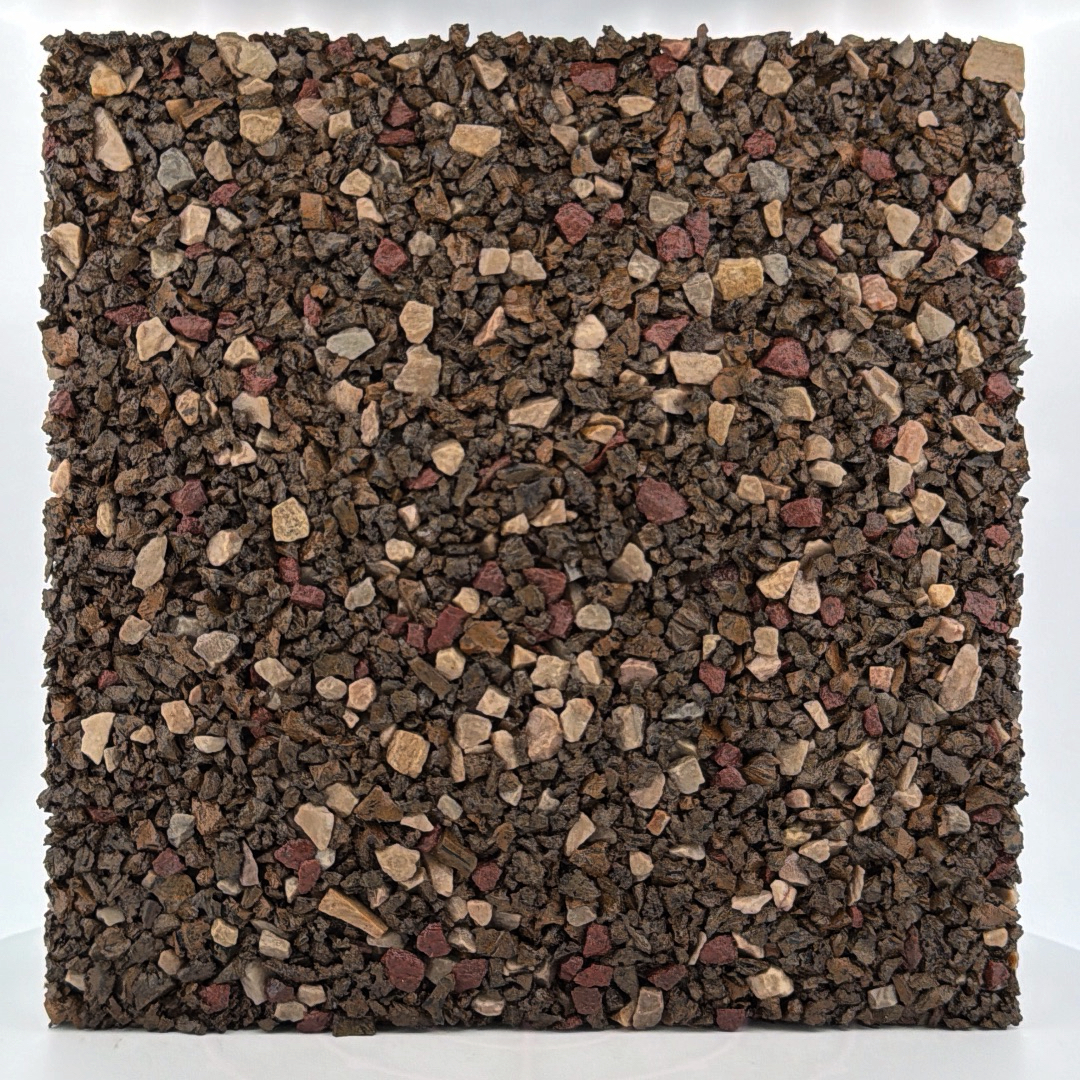
Sand Dune — warm brown with cream and burgundy stone blend
SD255
Sand Dune
Warm, stone-forward composition for natural landscapes.
Request sample
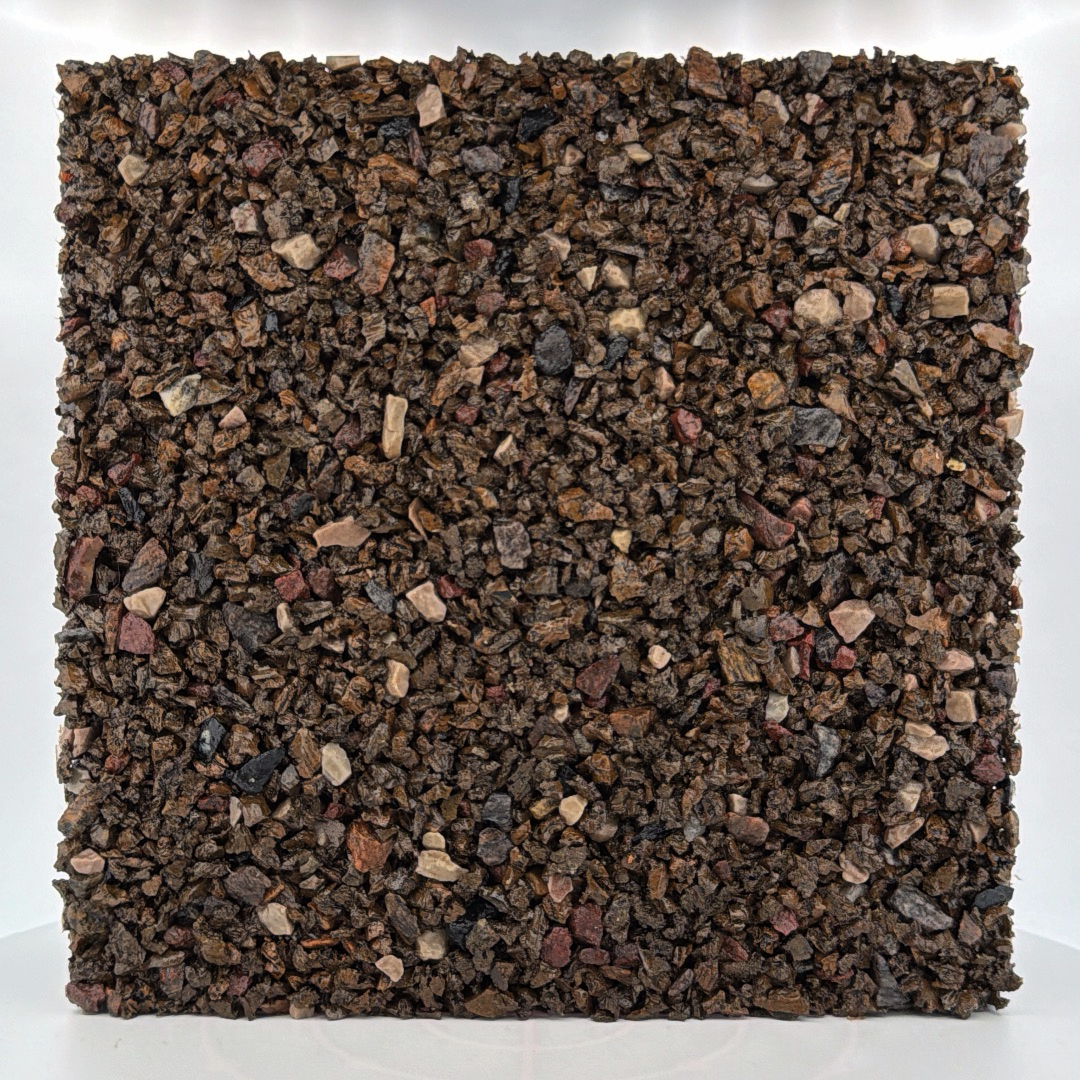
Natural Trail — rich dark brown with red and pink fleck blend
NT265
Natural Trail
Quiet, low-contrast tone for trails and parks.
Request sample
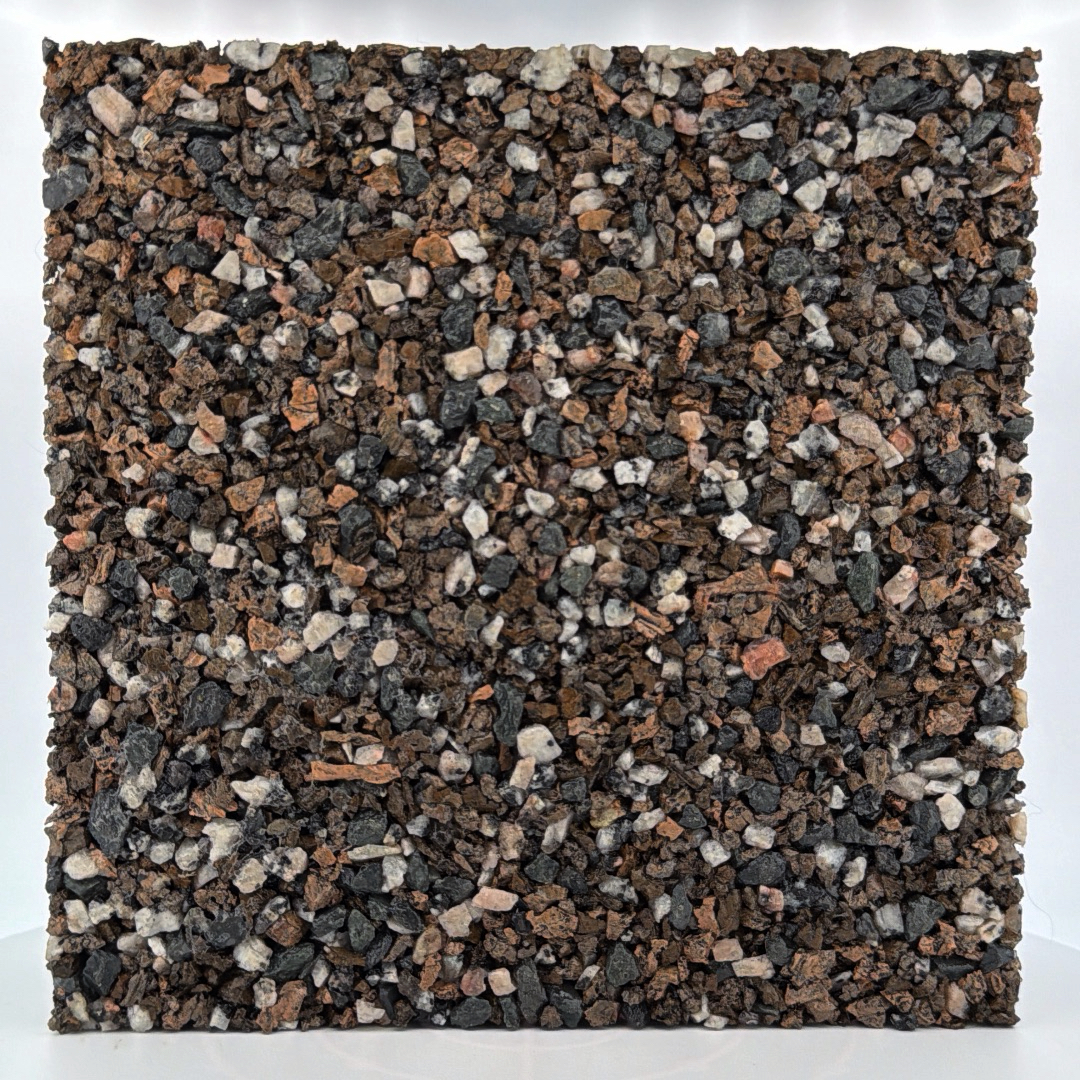
Coastal Granite — black rust and white high-contrast blend
CG218
Coastal Granite
Cool contrast for modern or coastal designs.
Request sample

Samples are representative. Final appearance varies slightly with natural aggregate and field placement. Surface finish is intentionally matte and stone-forward.

Choosing a blend

Each blend has a distinct visual character and pairs differently with surrounding materials. The guide below describes how each reads in context — and where it tends to fit best.

Charcoal Earth blend
CE275
Charcoal Earth
CharacterDark, grounded, recessive. Draws the eye to planting and architecture rather than the surface itself.
Pairs withDark stone curbing, weathered steel edging, dark concrete hardscape, dense canopy.
Best fitUrban campus edges, transition zones between hardscape and planting, modern civic environments.
AvoidSettings where you need the surface to read as natural or warm — the dark aggregate can feel urban in heavily planted contexts.
Sand Dune blend
SD255
Sand Dune
CharacterWarm, inviting, high readability. The most visually accessible of the four blends in direct sun.
Pairs withBuff limestone, warm concrete, tan brick, native grasses, meadow plantings.
Best fitBotanical gardens, arboreta, naturalistic landscapes, regional parks in warm-tone environments.
AvoidSettings adjacent to cool-gray hardscape — the warm tones can clash without a deliberate material transition.
Natural Trail blend
NT265
Natural Trail
CharacterLow-contrast, quiet, naturalistic. Reads closest to a compacted earth path — the most "disappearing" of the four.
Pairs withNearly anything. Neutral enough to work alongside cool stone, warm wood, or planted edges without competing.
Best fitNature preserves, trail corridors, shaded woodland paths, any project where the surface should defer to its surroundings.
AvoidSettings requiring high contrast or visual distinctiveness — NT265 intentionally recedes.
Coastal Granite blend
CG218
Coastal Granite
CharacterHigh-contrast, contemporary, graphic. Black and white aggregate reads distinctly from most surrounding materials.
Pairs withWhite concrete, gray granite, black steel, modern architectural paving systems.
Best fitContemporary campuses, civic plazas, coastal environments, modern institutional settings.
AvoidWarm or naturalistic contexts — CG218 is a design-forward choice that announces itself.

When in doubt, request samples of your top two candidates and evaluate against project material boards and site photos. Aggregate color shifts meaningfully between dry and wet conditions.

Lift selection guide

Lift thickness affects load capacity, substrate tolerance, and system cost. The guide below explains the reasoning behind each option — not just the use case label.

AP-150
1.5″
Minimum specification lift
Garden paths and intimate routes
The thinnest lift, specified where traffic is light, predictable, and foot-only. It requires the most consistent base preparation — less thickness means less tolerance for minor substrate variation.
Specify AP-150 when
  • The route is secondary or low-frequency
  • Substrate is well-prepared and stable
  • No service or maintenance vehicles will ever cross
  • Budget is constrained and base conditions are controlled
AP-250
2.5″
Heavy-use lift
High-traffic areas and design continuity
Specified where sustained high traffic, wide path widths, or program requirements demand additional depth. Also appropriate when design continuity across a varied base condition is a priority — the extra thickness provides more tolerance for site-to-site variation.
Specify AP-250 when
  • Traffic is sustained and high-frequency
  • The path serves as a primary campus or civic spine
  • Base conditions vary across the project area
  • Long-term durability outweighs incremental cost

Lift thickness does not substitute for base preparation. All three lifts require a properly graded and compacted open-graded aggregate base. Base depth is specified per project based on soil conditions. See installation guidelines for details.

AP — Architectural Pavement
Choose AP when the surface is part of the brief
The project has a named design intent — botanical, civic, contemporary, naturalistic
The specifying firm will be presenting material boards to a client or review committee
Adjacent hardscape or planting requires a specific surface tone to coordinate
The path is a primary design element, not a background condition
There is budget for curated aggregate selection and the cost premium is justified by program
CP — Civil Pavement
Choose CP when the brief is infrastructure-first
The project is a municipal greenway, public trail, or civic connector
Budget discipline and standardized procurement are the primary constraints
A neutral, durable surface is the brief — not a designed one
The specifying authority prioritizes consistent, repeatable execution across multiple sites

Both series use the same tested system architecture, the same binder, and the same lift options. The difference is aggregate intent — standardized neutral blends (CP) vs. curated design selections (AP). See CP series →

Specifier FAQ

Questions we receive from landscape architects and civil engineers before the spec is written.

  • Yes — this is one of the primary use cases. Because Flexus is poured in place and does not require compaction, it can be placed up to the root zone without the compaction damage that conventional paving causes. The permeable system also allows water and gas exchange to continue through the surface. Root barriers and specific clearances should be detailed per arborist recommendations for the species involved. See the installation guidelines for base preparation near established trees.
  • Typically 24–48 hours under normal conditions (temperature above 50°F, no rain). Full cure for sustained load is reached at 72 hours. Exact cure time depends on ambient temperature, humidity, and substrate temperature at time of pour. Contractor should verify conditions before opening. Do not pour in temperatures below 40°F or if rain is forecast within 24 hours of installation.
  • Edge restraint is required at all perimeter conditions. Hard restraint (concrete curb, metal edging, existing structure) is preferred — it prevents lateral movement and defines the lift boundary cleanly. A rolled or beveled edge is available where a hard restraint is not possible or aesthetically appropriate. Grade transitions should be gradual; the system is not appropriate for steps or vertical transitions. Cross-slope should not exceed 2% for ADA-aligned routes. Details are in the spec pack cross-section drawings.
  • Yes. Damaged areas can be saw-cut and removed, and a new lift poured into the opening. The patch bond is mechanical rather than chemical, so there will be a visible seam at the repair boundary — this is the nature of a poured system. For appearance-critical applications, consider whether the blend consistency between the original pour and a future patch will be acceptable. Aggregate blends are maintained for this reason. Discuss patch protocol with the installer before project closeout.
  • Flexus is designed to be ADA-aligned for pedestrian routes. The surface is firm and stable when properly installed, and permeability does not compromise surface stability. Compliance depends on the installed system — cross-slope, running slope, and surface continuity must be achieved in the field. The specifier and contractor are responsible for confirming that the installed system meets applicable ADA and local accessibility standards for the specific route. Slip resistance testing (ASTM E303) is completed and results are in the spec pack.
  • The binder system is UV-stabilized aromatic polyurethane, selected for long-term outdoor performance. In properly installed and maintained pedestrian applications, we design for a service life of 15–20 years before surface refresh would be considered. Actual longevity depends on traffic load, base stability, freeze-thaw exposure, and maintenance practices. This is a new product category — service life projections are based on binder system data, comparable installations, and accelerated UV testing (ASTM G154), not decade-long field data. We will update this as installed projects age.
  • AP is appropriate for paths with running slopes up to approximately 8% (1:12) and cross-slopes up to 2%. Steeper running slopes are possible but require additional base engineering to ensure drainage does not undermine the aggregate base. For slopes above 5%, discuss the project specifics with us before specifying — base depth, aggregate gradation, and underdrain configuration may need to be adjusted. The system is not appropriate for steps, ramps, or vehicular applications.
  • Yes. CSI-formatted specification language is available as part of the full spec pack, available on request. The spec pack also includes product overview, installation guidelines, cross-section details, and ASTM testing reports — everything a specifier needs to build a complete submittal. Request the spec pack through the Resources page or contact us directly.